Products / Aluminum Sliding & Folding Doors

Aluminum Sliding & Folding Doors

Floor-to-ceiling aluminum sliding and folding systems, including motorised sashes and open corners.

Specifications shown are typical values and may change; final performance depends on configuration, size and glazing. Please confirm current specs with us when quoting.
Kenston Lift & Slide 60 / 80

Kenston Lift & Slide 60 / 80

A modular aluminum lift-and-slide (or slide) system with 13 opening types, a ground-level threshold and concealed fittings. The 80 mm version reaches passive house level.

Key features

  • 13 opening types
  • Ground-level threshold
  • Concealed fittings
  • Optional motorised operation

Specifications

Lift & Slide 60Lift & Slide 80 HI
Uw from1.1 W/m²K0.99 W/m²K
Vent depth60 mm80 mm
Max. vent (W × H)3500 × 3500 mm3500 × 3500 mm
Max. vent weight500 kg / 600 kg motorised500 kg / 600 kg motorised
SecurityRC2RC2
Tracks1–31–3

Uw per EN 10077; security per EN 1627.

Available options

  • 1–3 tracks
  • Motorised operation (raises max. vent weight to 600 kg)
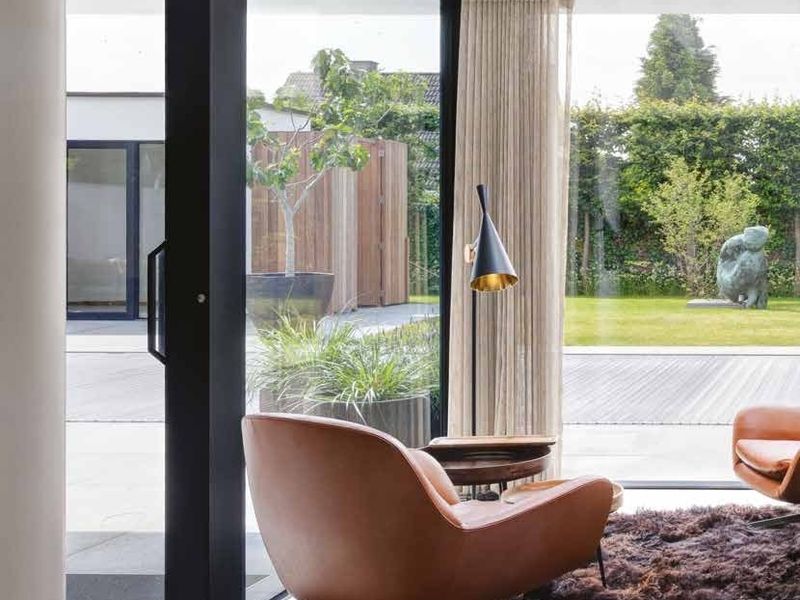
Kenston Panorama Slider

Kenston Panorama Slider

A highly insulated panorama sliding door for luxury homes and large projects.

Key features

  • Manual or motorised operation (touchpad or KNX switch)
  • Integrated pull grip
  • Key-operated lock option

Specifications

SpecificationValue
Uw from1.0 W/m²K
Vent depth77 mm
Max. vent (W × H)3200 × 3500 mm
Max. vent weight500 kg
SecurityRC2
Tracks2–3

Available options

  • Manual or motorised
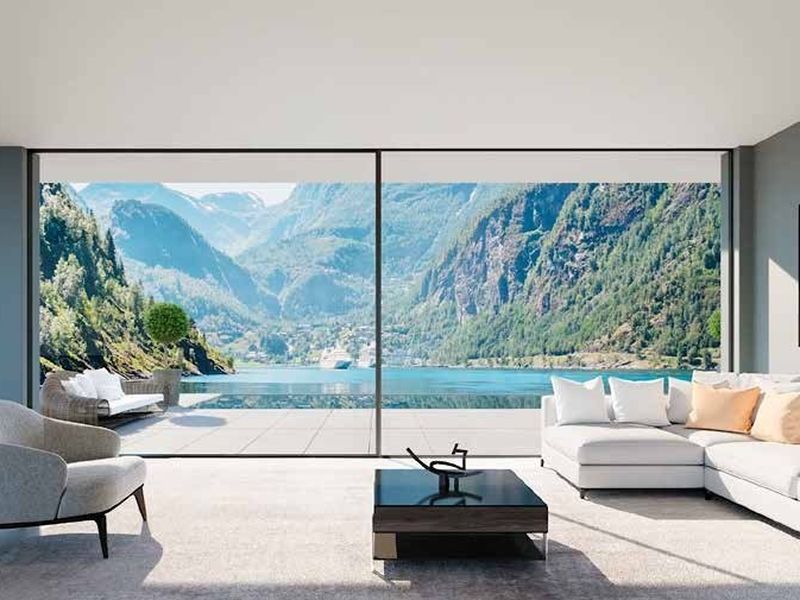
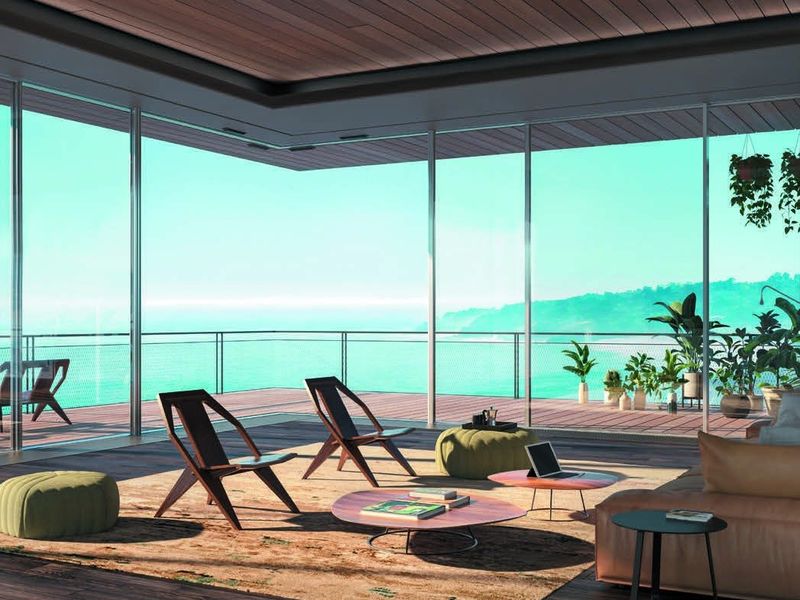
Kenston Frameless Minimal Slider

Kenston Frameless Minimal Slider

Floor-to-ceiling glass with the aluminum frame built into the walls for an uninterrupted view. Configurable with open or glass corners, large connected panels, pockets and motorised sashes.

Key features

  • Open corner option – no fixed corner post
  • Concealed flyscreen hidden in the frame
  • Zero threshold as standard
  • Plug-and-play motor drive, smart-home ready
  • 52 mm fibreglass-reinforced polyamide thermal strips
  • Uf down to 1.4 W/m²K

Specifications

Double glazingTriple glazing
System depth, 2-rail frame148 mm180 mm
System depth, 3-rail frame236.5 mm284.5 mm
Vent depth44 mm60 mm
Glass thickness36.5–38.5 mm52.5–54.5 mm
Built-in frame height68 / 100 mm68 / 100 mm
Visible width vent / meeting section8–10 / 35 mm8–10 / 35 mm
Max. element height4000 mm4000 mm
Max. weight: manual / motorised / fixed300 / 750 / 1200 kg300 / 750 / 1200 kg
Air · waterClass 4 · up to E750Class 4 · up to E750
Wind · securityClass 5 / B · RC2 (motorised)Class 5 / B · RC2 (motorised)

Performance classes achievable for specific configurations.

Available options

  • Double or triple glazing
  • Profile finish and floor finish threshold options
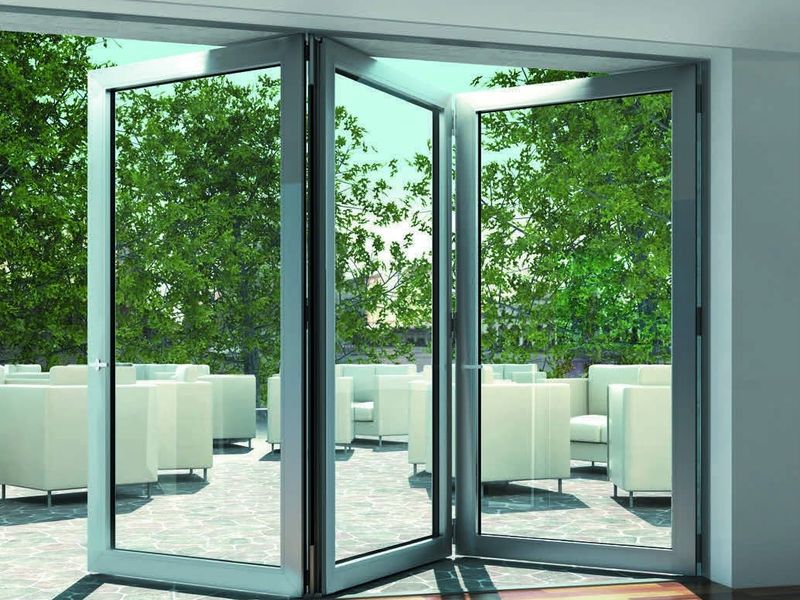
Kenston Folding Door 70

Kenston Folding Door 70

A thermally insulated folding system that opens the whole wall, folding left, right, inward or outward.

Key features

  • Face widths from 120 mm
  • Glazing 6–45 mm
  • Watertightness up to class 9A
  • Turn/tilt vent option
  • Different colors inside and outside

Specifications

SpecificationValue
Uw from2.4 W/m²K
Vent depth70 mm
Max. vent (W × H)1200 × 3000 mm
Max. vent weight100 kg
SecurityRC2

Available options

  • Flush threshold option
Kenston Aluminum Sliding & Folding

Kenston Aluminum Sliding & Folding

Aluminum sliding and folding doors customisable for demanding projects, including options for open corners, high insulation, integrated flyscreens and motorised operation.

Key features

  • Large, easy-to-operate glazed panels
  • Open-corner and high-insulation options
  • Integrated flyscreens
  • Motorised variants

Available options

  • Ask us for project-specific specifications

Ready to price your project? Send us your plans or ask for a free quote.

Upload plans Free quote

Ready for better windows?

Tell us about your project and we'll get back to you with a free, no-obligation quote.

Get your free quote